Property Overview
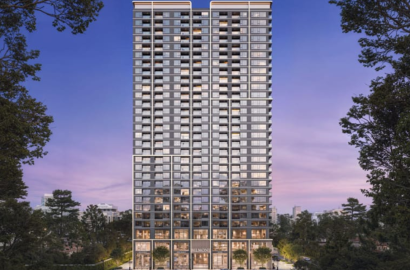
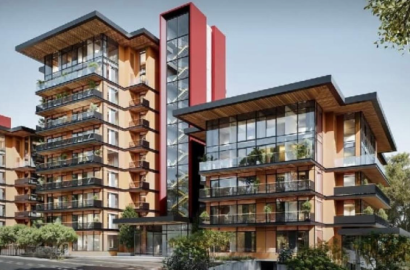
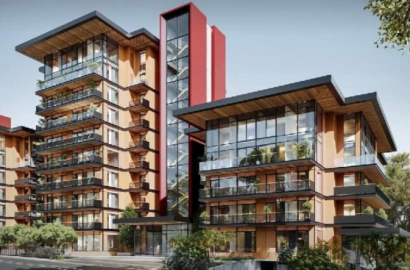
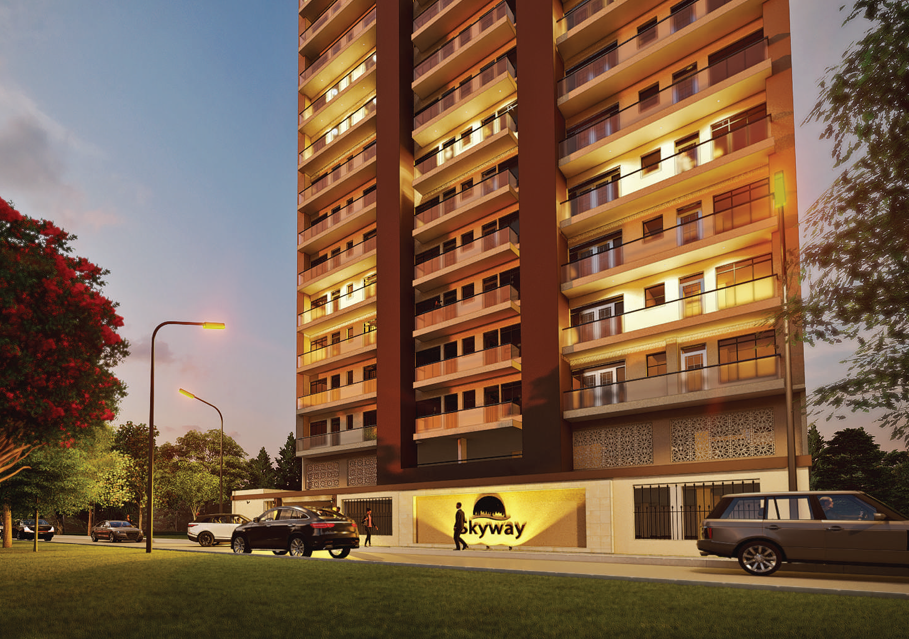
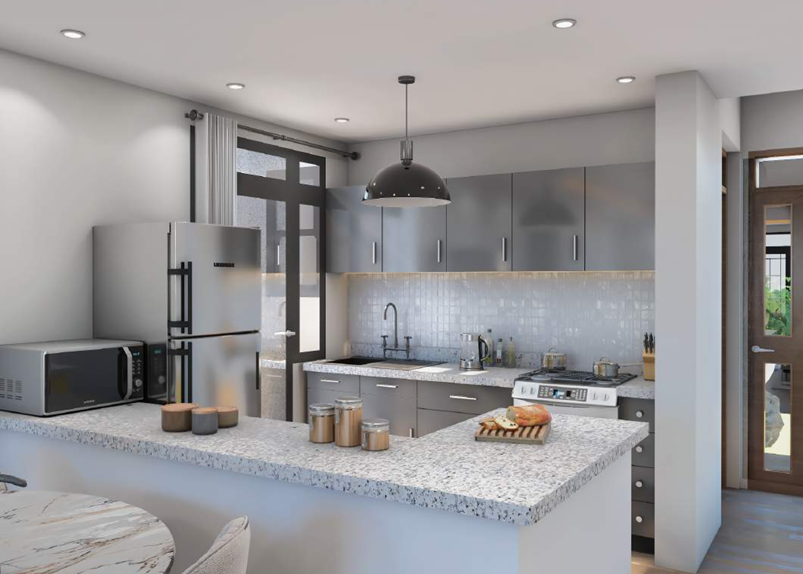
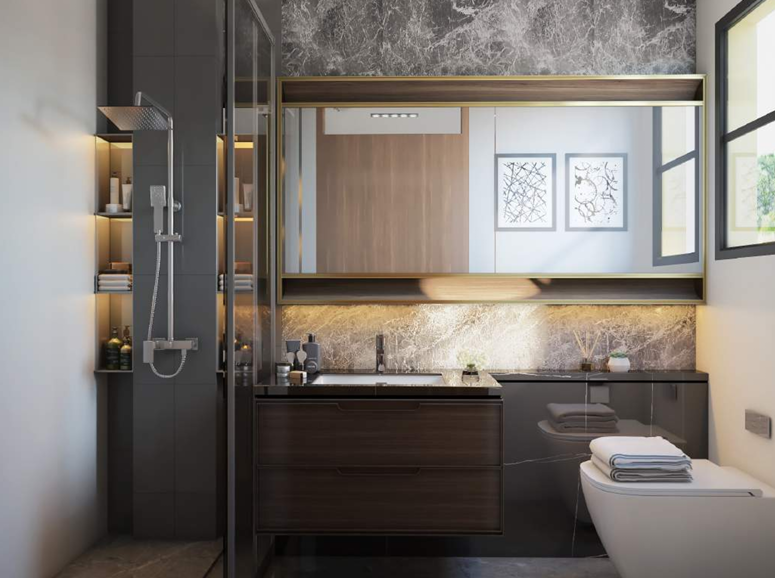
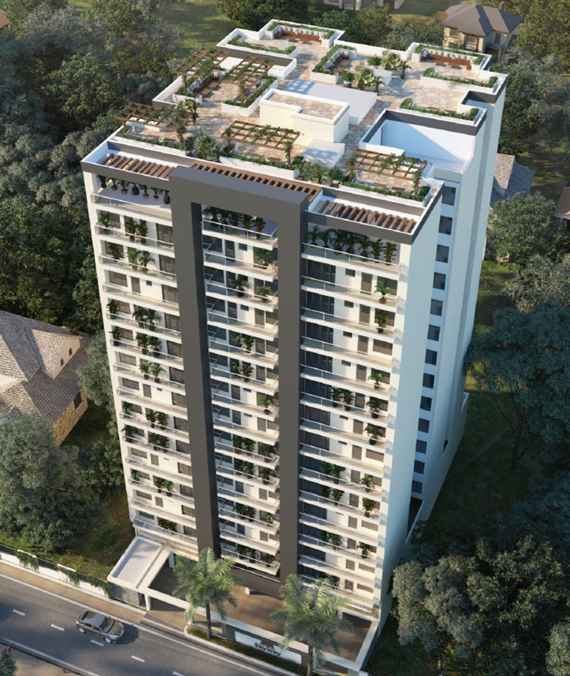
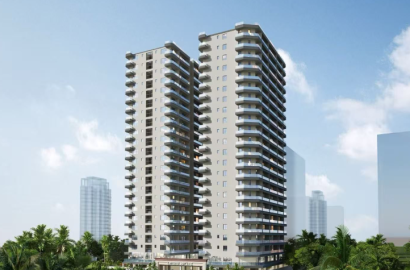
Discover comfortable contemporary living at Skyway Parklands with this thoughtfully designed 85.5 sqm two-bedroom apartment, offering a practical balance of spacious shared areas and private bedroom accommodation. The apartment features a generous lounge and dining area measuring approximately 4.65m by 4.3m, creating a welcoming setting for everyday relaxation, family meals and entertaining guests, with direct access to a balcony that brings an outdoor element to the living space. The kitchen measures approximately 5.2m by 1.9m and is complemented by a utility area, providing practical space for household activities. The residence features two bedrooms, including a master bedroom measuring approximately 3.2m by 3.8m and a second bedroom measuring approximately 3.05m by 3.8m, together with two bathrooms. The layout is designed around comfortable contemporary apartment living while taking advantage of the development's green surroundings.
Key Features
The 85.5 sqm two-bedroom apartment features a spacious lounge and dining area, a well-planned kitchen with an adjoining utility area, two bedrooms, two bathrooms and a balcony. The master bedroom measures approximately 3.2m by 3.8m, while the second bedroom measures approximately 3.05m by 3.8m, providing comfortable private accommodation for residents.
Amenities
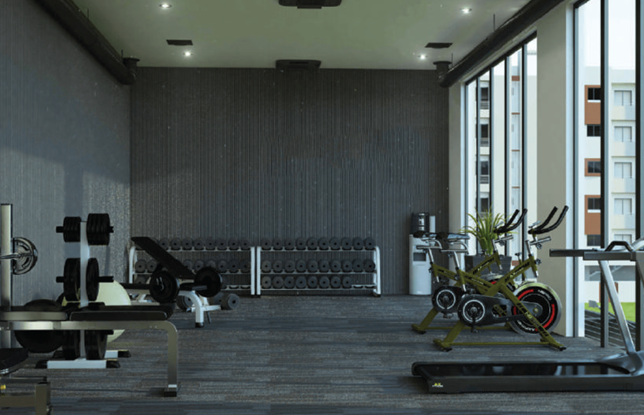
Residents at Skyway Parklands have access to a range of shared amenities designed for convenience and recreation, including a gym, spa and sauna, high-speed elevators, ample parking, borehole water and a backup generator. The development also provides intercom facilities, CCTV surveillance, internet and cable TV readiness, as well as a laundry area with provisions for washing machines.
Why Consider This Apartment?
This 85.5 sqm two-bedroom apartment provides a practical option for families, couples and professionals looking for additional space within Parklands. Its two-bedroom configuration, two bathrooms, generous living and dining area, utility space and balcony create a functional home suitable for both everyday living and entertaining. The development's range of shared amenities further adds convenience, while its Parklands location provides access to established lifestyle, commercial and social facilities.
Location Highlights
Skyway Parklands is situated in a well-established residential setting with convenient access to several notable destinations. The development's brochure highlights proximity to Karura Forest, Two Rivers Mall, Diamond Plaza, Sarit Centre, Aga Khan University Hospital and Parklands Club, giving residents access to shopping, recreation, healthcare, dining and other essential services.



 1
1
 1
1 55 m²
55 m²